Save
Ask
Tour
Hide
Share
$10,999,000
New Listing

2600 Turtle Lake Drive
Bloomfield Charter Township, MI 48302
For Sale|Single Family Residence|Active
6
Beds
13
Total Baths
8
Full Baths
5
Partial Baths
18,554
SqFt
$593
/SqFt
1926
Built
County:
Oakland
Call Now: 586-242-5838
Is this the listing for you? We can help make it yours.
586-242-5838
2600 Turtle Lake Drive2600 Turtle Lake Drive2600 Turtle Lake Drive2600 Turtle Lake Drive
Save
Ask
Tour
Hide
Share

Mortgage Calculator

Monthly Payment (Est.)

$50,182
Calculator powered by Showcase IDX, a Constellation1 Company. Copyright ©2026 Information is deemed reliable but not guaranteed.

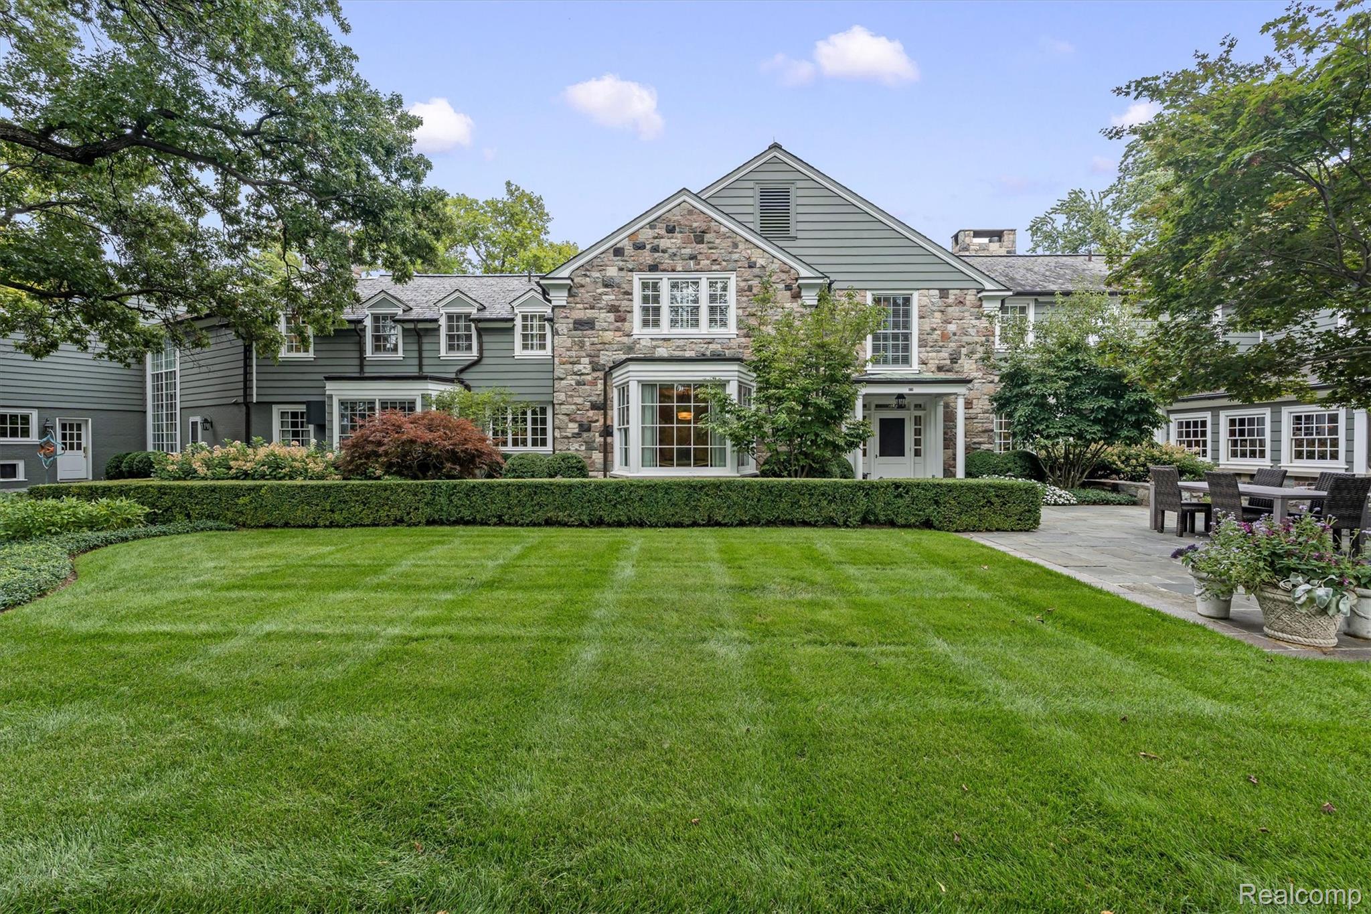
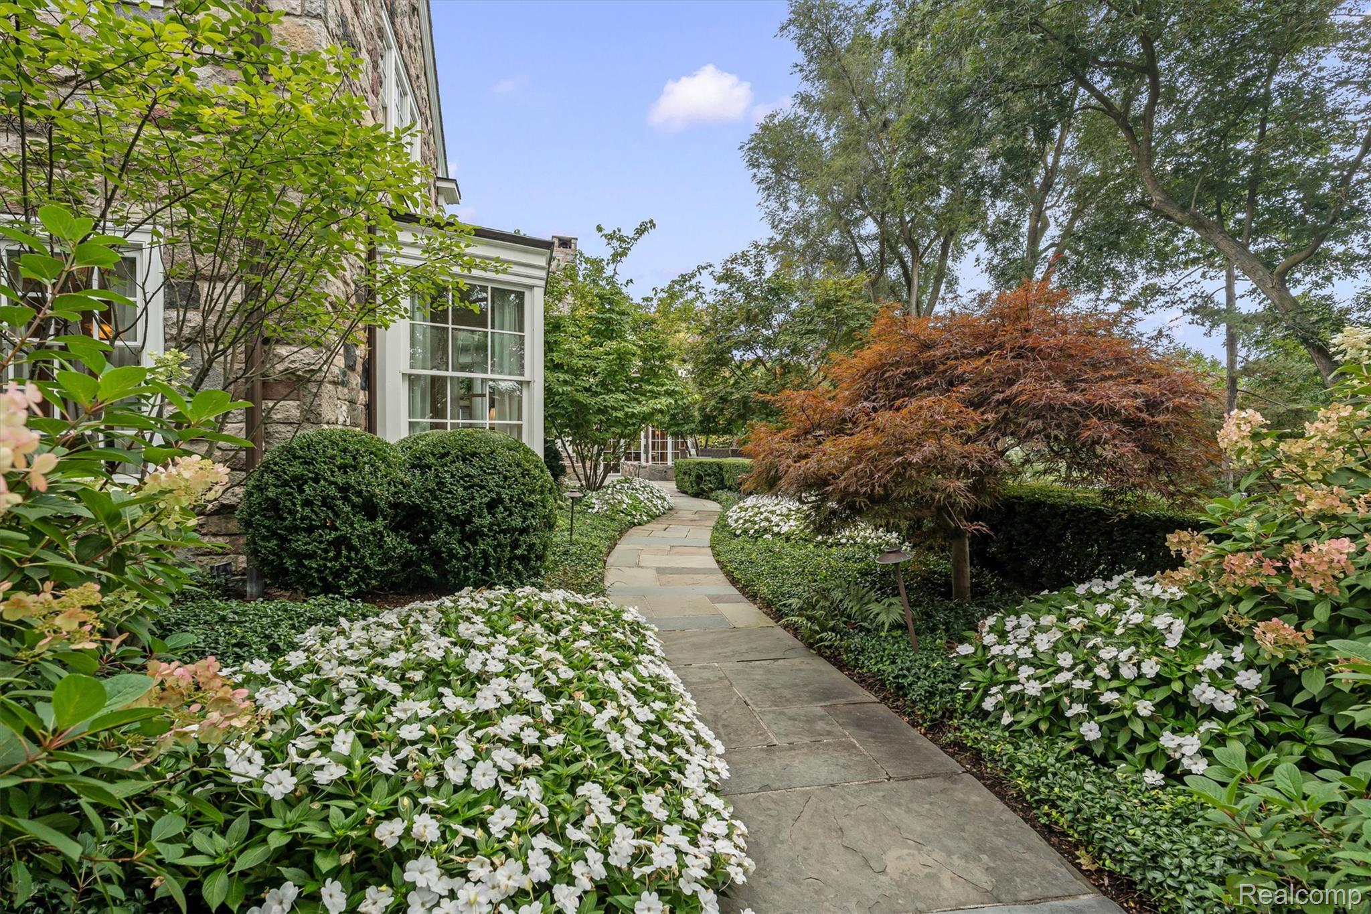
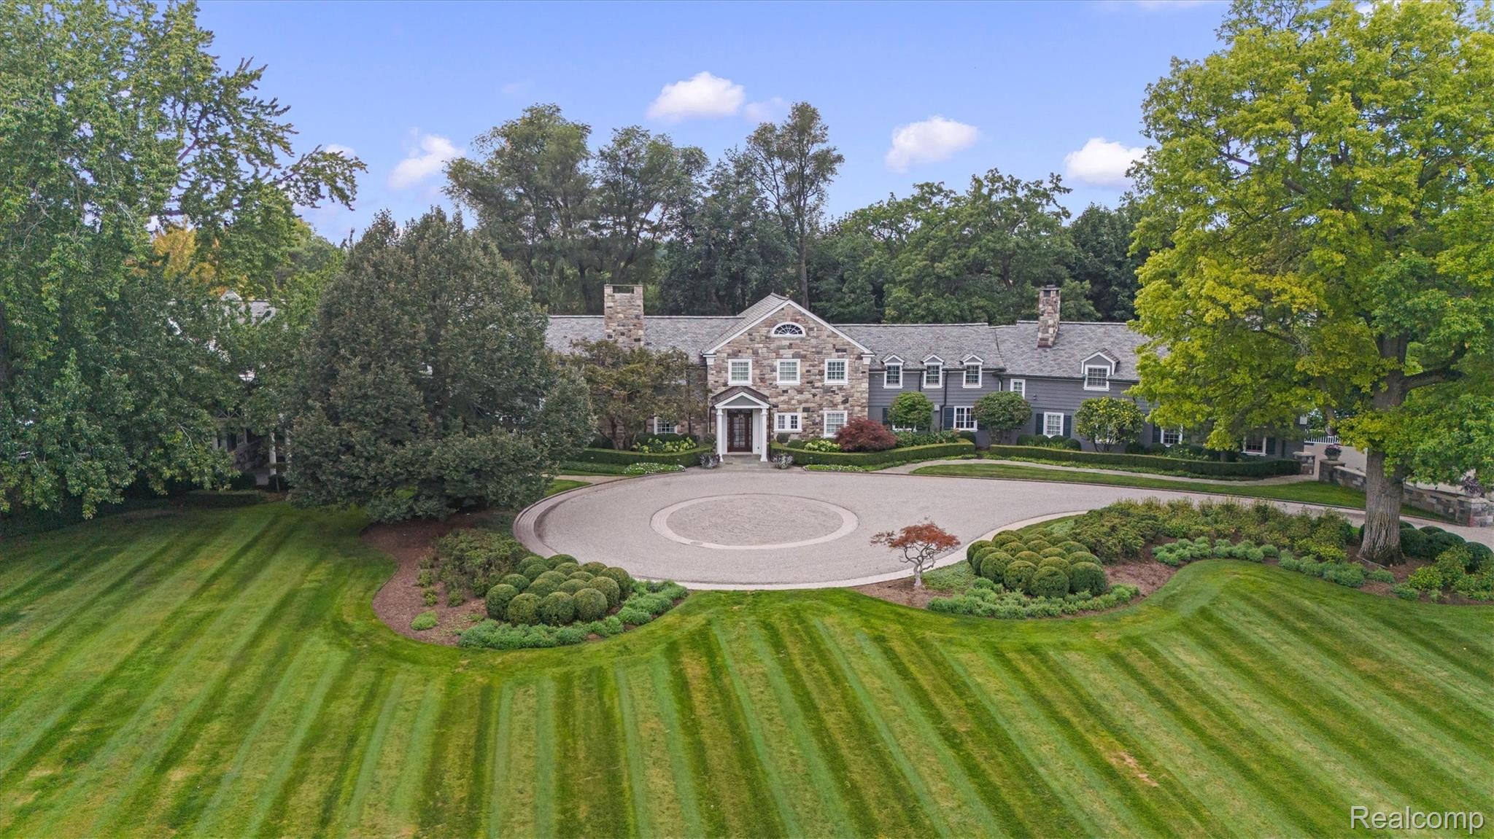
A true one-of-one waterfront estate, 2600 Turtle Lake Drive blends a century of history with restored architectural detail and refined modern luxury. Set on more than 7.5 private acres in gated Turtle Lake, this approximately 15,600-square-foot residence offers extraordinary scale, privacy and provenance in the heart of Bloomfield Township. Original millwork and timeless craftsmanship have been carefully preserved, while thoughtful updates elevate the home for modern living. The newly reimagined chef’s kitchen features a custom steel vent hood, 60-inch Wolf range and expansive gathering space. Entertaining is exceptional throughout, from the sunken tiger maple wet bar and private theater to the dine-in wine cellar with capacity for approximately 5,000 bottles. The primary suite spans more than 2,200 square feet with separate baths and dressing rooms, sitting room, office, fitness space and a private balcony overlooking Turtle Lake. Five additional en-suite bedrooms provide exceptional accommodations for family and guests. At the water’s edge, the renovated lake house features a full kitchen, bar and dual fireplace, creating an extraordinary setting for year-round entertaining. A private dock, bocce court, expansive grounds and multiple outdoor gathering spaces complete the waterfront experience, while a seven-car garage provides impressive space for an automotive collection and recreational storage. For the buyer seeking something truly irreplaceable, this estate offers rare acreage, restored historic character, exceptional entertaining spaces and one of Bloomfield Township’s most distinctive waterfront settings.

Save
Ask
Tour
Hide
Share
Listing Snapshot
Price 
$10,999,000
Days On Site 
0 Days
Bedrooms 
6
Inside Area (SqFt) 
18,554 sqft
Total Baths 
13
Full Baths 
8
Partial Baths 
5
Lot Size 
7.55 Acres
Year Built 
1926
MLS® Number 
20261070580
Status 
Active
Property Tax 
$61,700
HOA/Condo/Coop Fees 
$750 monthly
Sq Ft Source 
Public Records
Friends & Family
Recent Activity
21 hours agoListing first seen on site
21 hours agoListing updated with changes from the MLS®
General Features
Acres 
7.55
Attached Garage 
Yes
Cross Street 
S Square Lake Road / West of Telegraph
Disclosures 
Taxes Homestead Exempt
Foundation 
Block
Garage 
Yes
Garage Spaces 
6
Levels 
Two
Parking 
AttachedElectric Vehicle Charging Station(s)DetachedOversized
Pets 
Yes
Property Sub Type 
Single Family Residence
Security 
Carbon Monoxide Detector(s)Gated CommunityOtherSecurity System OwnedSmoke Detector(s)Closed Circuit Camera(s)
Sewer 
Public Sewer
Special Circumstances 
Standard
SqFt Above 
15600
SqFt Below 
2954
Style 
ColonialHistoric
Utilities 
Underground Utilities
Water Source 
Public
Interior Features
Appliances 
RefrigeratorGas Water HeaterBuilt-In Gas RangeBuilt-In RefrigeratorBar FridgeDishwasherDisposalDryerFree-Standing Gas RangeIce MakerMicrowaveOtherRange HoodStainless Steel Appliance(s)Washer
Basement 
Partially FinishedWalk-Out Access
Cooling 
Central Air
Electric 
Generator
Fireplace 
Yes
Fireplace Features 
Family RoomGasKitchenLiving RoomMaster BedroomWood Burning
Furnished 
Negotiable
Heating 
Forced AirNatural Gas
Interior 
Central VacuumElevatorEntrance FoyerHigh Speed InternetSound SystemWet BarSmart Thermostat
Laundry Features 
Gas Dryer HookupWasher Hookup
BathFull 
Level - Second
BathLav 
Bedroom 
Dimensions - 17 X 18Level - Second
BreakfastNookRoom 
Dimensions - 5 X 13
Dining Room 
Dimensions - 27 X 18
Family Room 
Dimensions - 15 X 43
Kitchen 
Dimensions - 20 X 26
Living Room 
Dimensions - 13 X 27
Master Bathroom 
Level - Second
Other 
Dimensions - 21 X 42Level - Basement
ThreeSeasonRoom 
Dimensions - 15 X 34
Save
Ask
Tour
Hide
Share
Exterior Features
Construction Details 
StoneWood Siding
Exterior 
BalconyBarbecueLighting
Fencing 
Invisible
Lot Features 
On Golf CourseNear Golf CourseWooded
Other Structures 
OtherSecond Garage
Patio And Porch 
PatioPorch
Pool Features 
None
Road Frontage 
Private Road
Roof 
Slate
View 
Water
Waterfront 
Yes
Waterfront Features 
Lake FrontWaterfront
Waterview 
Water
Community Features
Association Fee 
$9000.0
Association Fee Frequency 
Annually
Community Features 
Gated
MLS Area 
Area02193BloomfieldTwp
School District 
Pontiac
Financing Terms Available 
CashConventional
Building Access 
GroundLevelwSteps
Roads 
Paved
Schools
School District
Pontiac
Elementary School
Unknown
Middle School
Unknown
High School
Unknown
Listing courtesy of DOBI Real Estate: [email protected]


IDX provided courtesy of Realcomp II Ltd. via RealcompIILtd. Copyright © 2026 Realcomp II Ltd. Shareholders.

IDX information is provided exclusively for consumers' personal, non-commercial use and may not be used for any purpose other than to identify prospective properties consumers may be interested in purchasing and that the data is deemed reliable but not guaranteed accurate by the MLS.

Neighborhood & Commute
Source: Walkscore
Save
Ask
Tour
Hide
Share